
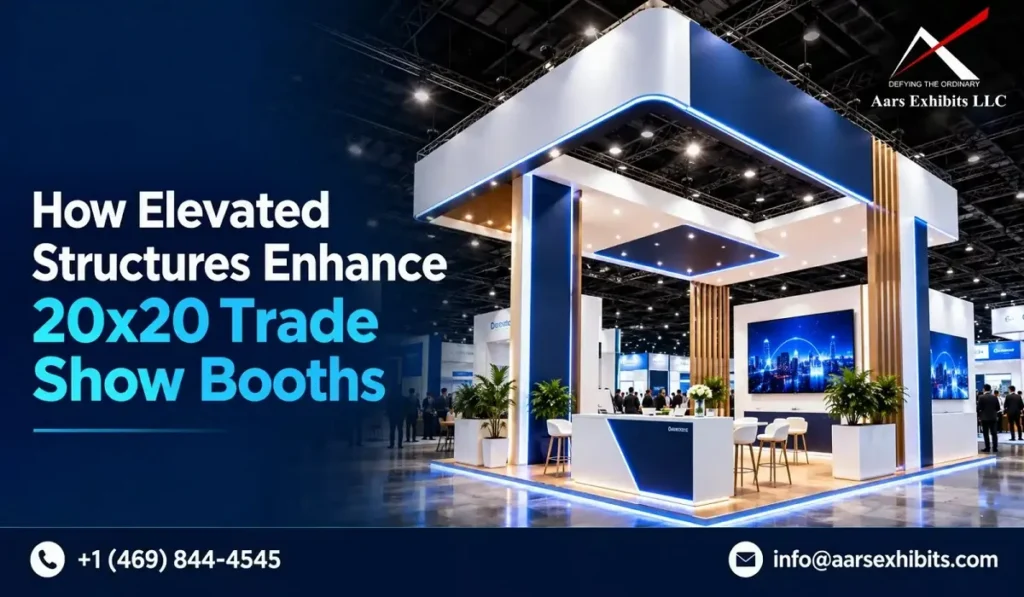
A 20×20 booth will provide space for demonstrations, meetings, product display and a branded experience for visitors. The size of the stand does not guarantee it will be seen. Elevated structures offer vertical branding that aids in mid-sized trade show booths being easily understood all the way across a trade show floor. The goal isn’t to create taller; the goal is to create height strategically for wayfinding, brand recall, product storytelling and meeting functionality. When designing a 20×20 custom trade show booth, it is important to keep the area clear while also making it look larger.
Key Takeaways
- 20x20 Trade Show Booths can be more easily spotted from various locations in a busy exhibition hall when they're elevated.
- Suspended signs can be used to create an extra level of visibility for the brand without sacrificing floor space for demos, seating and talking.
- Tension fabric systems offer a lightweight base to support robust graphics, backlighting and repeatable booth designs.
- If the venue allows for a multi-level structure which is compliant, a double-deck booth can be used to provide additional meeting or hospitality space.
- When designing, it is important to take into consideration height, graphics, lighting, rigging, installation, shipping and venue regulations.
Why Height Matters for 20x20 Trade Show Booths
In a 20×20 booth design, the main purpose of the elevated elements is to mark a visual milestone without having to take up the entire floor space.
Aars Exhibits' Elevated Branding & Suspended Signage
- Your booth should be visible from a good distance, from a few aisles before they arrive at the booth.
- You need to show your customers or have seating space for product demonstrations or customer meetings.
- Your brand must be there with a visual cue, without building a fence around the booth.
- The venue has agreed to the rigging location and will allow the proposed sign size and weight.
Aars Exhibits' Tension Fabric Display Systems
Tension fabric systems can be used in modular and custom exhibit uses due to their lightweight and printed fabric graphics. Fabric structures can be designed as high branded walls, lighting-up surfaces, product backdrops, meeting partitions, architectural forms, etc., to achieve a clean visual finish in 20×20 Trade Show Booth Design.
- You need a sleek look and feel to the architecture without overemphasis on traditional architecture.
- You need a portable trade show display with reusable exhibit framing and interchangeable or updateable graphics for your exhibit program.
- Branding is crucial to your visual strategy and campaign identity, and backlit branding is a part of that.
- For periodic events, it is important to consider shipping efficiency and practicability of installation.
Choosing the Right Elevated Structure for Your Booth Objective
The best 20×20 trade show booth designs for mid-size trade shows are a mix of raised design pieces.
- What is there for visitors to notice prior to entering the booth?
- What would you like to see highlighted in the most powerful way in that product/service?
- What percentage of the floor has to be left clear?
- Is there a need for a private meeting room at the booth?
- Will the structure be only used once or in an exhibit program?
How Elevated Elements Improve Visitor Flow
A 20×20 custom trade show booth design can be divided into zones with vertical elements rather than physical ones. A branded tower can help designate a product demonstration area, and an illuminated wall can provide the anchor for a reception area. Tables at meetings can be towards the noisier end; this will still allow a central path to be maintained.
Double-Deck Booths for Added Functional Space
- If it's needed to address a space or meeting need, whether this extra level is needed.
- The ability to allow the intended size, access, footprint and structural configuration at the venue.
- If the longer time frame is the official move-in time frame, whether or not it fits.
- The cost of freight, labor, engineering and storage needs are suitable for the exhibit budget.
Designing Graphics for Elevated Visibility
Planning Installation, Logistics, and Venue Compliance
Purchase or Rental: What Should Exhibitors Consider?
Whether to opt for a 20×20 trade show booth rental or purchase is a function of the exhibition frequency, system life, flexibility and storage. Rental might be preferable for single show exhibitors, while re-usable structures may be suitable for those that appear regularly.
- The number of exhibitions scheduled for the year and the size of the booth(s) at each one.
- Changes to the design required between shows and the amount of graphic changes to be done.
- Storage, transportation, maintenance and refurbishment requirements.
- Sum of all program expenses, including initial fabrication expenses!
Combining Elevated Features for Greater Impact
A good 20×20 piece of artwork does not have to have all the raised elements. It requires a combination of the right items. For practical layout inspiration, check out our guide on 10 Stunning 20×20 Booth Design Ideas That Wow Crowds. The suspended sign can create a sense of visibility from far away; the tension fabric wall can serve for branding, and a vertical display can be used to focus on the most important product or demonstration.